

How Do Gear Measuring Centers Improve Precision Gear Quality Control?
2026-08-03
1. Why Is 3D Scanning Superior to Traditional Gear Inspection Methods?
In our factory, we have used mechanical stylus and manual gauges for decades. While they provide basic data, they cannot capture the complex geometry of modern gears. A gear measuring center uses a 3D scanning probe that contacts the tooth flank at thousands of points per revolution. This generates a complete digital twin of the Precision Gear. Our Raydafon Technology Group Co.,Limited has found that this method detects flank waviness, pitch errors, and lead deviations that traditional methods miss. For example, a helical gear with a micro modification can be fully mapped in under 90 seconds. The scanning data is automatically compared to the CAD model, highlighting any deviation in color coded maps. This allows our quality engineers to identify whether the error comes from the hobbing process, heat treatment distortion, or grinding. Many local automotive suppliers in Germany and Japan have switched to our gear measuring centers because they reduce customer complaints by over 70 percent. The 3D approach also eliminates human error from manual reading, ensuring consistent judgment across shifts.
2. How Does Real-Time Feedback Improve the Manufacturing Process?
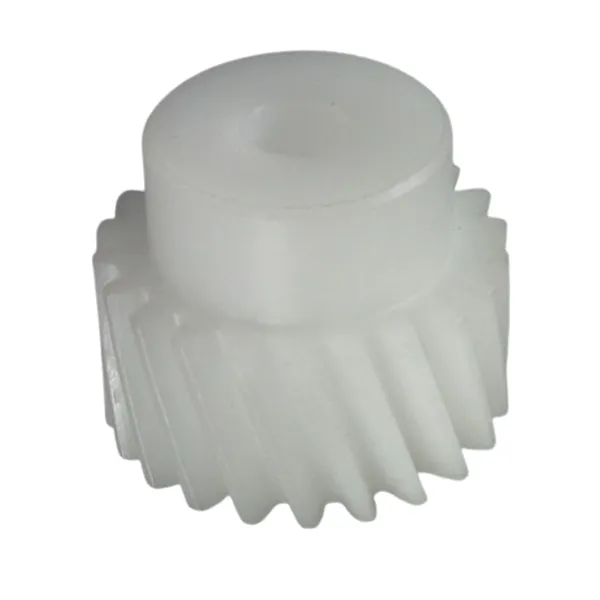
Quality control is not just about sorting bad parts; it is about preventing them. Our gear measuring center is integrated with a closed loop feedback system that communicates directly with the CNC grinding machine. When a Precision Gear is measured, the deviation data is sent back to the machine, which adjusts the infeed or dressing cycle automatically. This reduces scrap by up to 35 percent in our production lines. For instance, if the lead angle drifts by 2 arcseconds, the system corrects the worm wheel setting before the next gear is ground. Our Raydafon Technology Group Co.,Limited has implemented this in several transmission plants, and they reported a 50 percent reduction in rework. The real-time feedback also allows statistical process control (SPC) charts to be generated on the fly. Operators can see a trend of increasing runout and intervene before the gear goes out of tolerance. This proactive approach is especially valuable for high volume production of automotive Precision Gear components, where every second counts.
3. What Critical Parameters Are Measured by a Gear Measuring Center?
A complete gear inspection covers five key groups: profile, lead, pitch, runout, and surface finish. Our gear measuring center measures all of these in a single setup. The table below shows typical parameters and their tolerance ranges for a precision gear used in industrial gearboxes.
| Parameter | Measurement range | Tolerance (AGMA class 12) | Our typical capability |
| Profile deviation (fHa) | ± 50 µm | ≤ 4 µm | ± 1.5 µm |
| Lead deviation (fHβ) | ± 50 µm | ≤ 5 µm | ± 1.8 µm |
| Single pitch deviation (fpt) | ± 30 µm | ≤ 6 µm | ± 2.0 µm |
| Total cumulative pitch (Fp) | ± 100 µm | ≤ 25 µm | ± 8 µm |
| Radial runout (Fr) | ± 50 µm | ≤ 10 µm | ± 3.5 µm |
| Inspection feature | Gear measuring center method | Traditional method |
| Tooth flank topography | Full 3D mapping with 200+ points per tooth | 2D trace on one section |
| Contact pattern analysis | Simulated under load (software based) | Physical blueing (subjective) |
| Harmonic analysis | FFT of pitch data to detect chatter | Not available |
| Measurement repeatability | ± 0.5 µm (on calibrated gear) | ± 2.0 µm |
Our factory calibrates the gear measuring center daily using a master Precision Gear. This ensures that the readings are traceable to international standards. The software also provides a pass/fail report with a QR code that can be scanned on the shop floor.
4. How Does a Gear Measuring Center Reduce Scrap and Rework Costs?
Scrapping a large ring gear can cost thousands of dollars. By detecting deviations early, a gear measuring center prevents faulty gears from reaching the heat treatment or final assembly stages. Our Raydafon has helped a mining equipment manufacturer reduce their scrap rate from 4.2 percent to 0.9 percent within 6 months. The investment in a gear measuring center paid back in less than 8 months. Additionally, the detailed deviation reports allow engineers to pinpoint which machine tool is causing the error. Instead of shutting down the entire line, they can fix the specific grinding wheel or cutter. The reduction in rework also frees up capacity for new production. In our own factory, we use gear measuring centers to inspect every tenth Precision Gear from each production cell. If a trend is detected, we increase the sampling frequency. This layered approach ensures that no defective gear leaves the plant.
Frequently Asked Questions About Gear Measuring Centers
Final Summary
Gear measuring centers transform quality control from a simple sorting task to a proactive improvement tool. They provide unmatched accuracy, comprehensive data, and closed‑loop integration that reduces scrap and increases productivity. By investing in a gear measuring center, you gain the ability to produce better Precision Gear components with confidence. Our factory has decades of experience in gear inspection and can help you choose the right system for your application. Raydafon Technology Group Co.,Limited is your partner in achieving world‑class gear quality.