

Why Does Precision Manufacturing Matter in Modern Universal Coupling Production?
2026-05-27
How Does Precision Machining Eliminate Backlash and Vibration in a Universal Coupling?
Excessive backlash is the silent killer of driveline components. When a Universal Coupling is machined with standard commercial tolerances, the microscopic gaps between the yoke ears and the trunnion pins create a hammering effect under load reversals. This introduces high-frequency vibration that compromises the entire drive shaft assembly. Our factory eliminates this by maintaining a strict running fit tolerance of H7/g6 on the bearing cup bores. The cross-and-bearing kit is not simply pressed in; the bores are honed post-broaching to ensure concentricity within 0.01 mm. This level of exactness guarantees that the roller bearings roll true, rather than skidding. Skidding generates heat and spalling, which leads directly to premature wear. By utilizing multi-axis CNC turning centers, our production team at Raydafon Technology Group Co.,Limited ensures the trunnion diameters are ground to a surface finish of Ra 0.2 µm. This mirror-like finish reduces friction coefficient by a measurable margin, allowing the Universal Coupling to articulate smoothly even at a 25-degree operating angle without inducing destructive harmonic resonance in the connected equipment.
What Material Selection and Heat Treatment Protocols Define Heavy-Duty Performance?
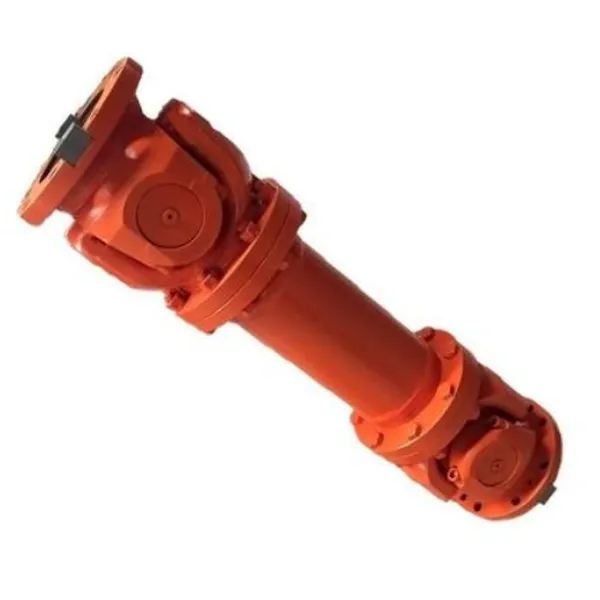
Casting generic alloy steel without precise thermal controls results in a brittleness that field mechanics dread. The operational environment in sugar mills, dredgers, or steel rolling lines demands a core toughness that withstands pulsating torque peaks. Our factory forges the yokes from high-grade 20CrMnTi carburizing steel, a material prized for its ductile core and hard, wear-resistant case. The true sophistication lies in the atmosphere-controlled carburizing process deployed at Raydafon Technology Group Co.,Limited. We execute a deep case depth between 0.8 mm and 1.2 mm, achieving a surface hardness of 58-62 HRC while retaining a core hardness of roughly 35 HRC. This gradient prevents the splines from stripping under shear load. To illustrate the tangible benefits of this metallurgical approach, the following parameters outline our standard heavy-duty production capabilities.
| Technical Specification | Standard Performance Data |
| Nominal Torque Capacity | Up to 8,500 Nm (Static breaking torque exceeds factor of 3.5) |
| Yoke Material & Hardness | 20CrMnTi / 58-62 HRC (Carburized Case) |
| Operating Angle Limit | 25° per joint (Short-duration peak up to 35° without binding) |
| Bearing Journal Finish | Ra 0.2 µm (Through-feed ground & lapped) |
| Dynamic Balancing Grade | G6.3 at 1500 RPM (ISO 1940 standard) |
Such chemical composition prevents the dreaded pitting failure mode under high contact stress. For harsh coastal and offshore applications prevalent in Southeast Asia, our standard spec includes a phosphating treatment layer to resist red rust during warehousing and idle periods, a critical upgrade over standard black oxide finishes.
Why Is Metrology the Defining Factor in Interchangeable Swivel Joints?
The myth that a Universal Coupling is a simple commodity item dissolves the moment interchangeability is tested. On a paper machine or a rail traction motor, a maintenance team must be able to swap a failed unit without re-balancing the entire rotor. This is where metrology dictates mechanical compatibility. Our factory does not rely solely on post-process inspection; we integrate in-process probing on the CNC milling pallets. The span between the milled ear faces of the yoke is held to a tolerance of ±0.02 mm. If this dimension drifts, the preload on the cross kit bearings changes, either crushing the rollers or leaving a clearance that amplifies noise. We utilize coordinate measuring machines (CMM) to verify 100% of first-article runs against the CAD nominal. Furthermore, the spline involute profiles on our drive shafts are rolled, not cut. The cold rolling process displaces metal fibers, creating a continuous grain flow that dramatically increases fatigue strength. The following table details the interchangeability and dimensional integrity we uphold.
| Dimensional Control Metric | Precision Parameter |
| Bearing Bore Concentricity | ≤ 0.015 mm TIR (Total Indicator Reading) |
| Yoke Ear Span Tolerance | ±0.02 mm (Measured at ambient 20°C) |
| Spline Fitment Class | DIN 5480 W45x2x30 (Involute side-fit, backlash-free) |
| Permissible Residual Unbalance | ≤ 25 g·mm/kg (Per component limits) |
This obsession with measurement ensures that a replacement Universal Coupling dispatched from our Singapore distribution hub bolts directly in place without the need for field reaming or shimming. It is the direct link between 3D modeling software and the physical asset working on the plant floor.
How Does Process Control Influence Fatigue Life and Torsional Stiffness?
Understanding the failure mode of a Universal Coupling often requires looking at the fillet radii. A sharp corner where the trunnion meets the body of the spider creates a stress concentration factor that inevitably initiates a fracture. In modern production, fatigue life is not a guessing game; it is a calculated outcome of process discipline. Our factory programs the grinding wheels to dress a full-radius profile that reduces notch sensitivity. The shot peening applied to the forged spider introduces a compressive residual stress layer, capable of extending the component life by a factor of 3 compared to an un-peened sample. Torsional stiffness, often confused with strength, relies on the elastic modulus of the material and the polar moment of inertia. For applications requiring high torsional stiffness, such as servo-motor driven actuators, we specify a monoblock yoke design. This eliminates the micro-slippage and fretting corrosion that occurs between a pressed-in spline adapter and a flange. By integrating these process controls, Raydafon Technology Group Co.,Limited ensures that the angular velocity output remains consistent, virtually eliminating the secondary couple moments that strain adjacent support bearings in industrial gearboxes.
Why Does Precision Manufacturing Matter in Modern Universal Coupling Production? (FAQ Section)
What are the direct operational risks of installing a Universal Coupling with poor spline fitment?
Installing a component with imprecise spline geometry introduces backlash, which acts as a percussive hammer on the drive line. This isn't a subtle issue; it leads to fretting corrosion on the mating shaft surfaces. When the spline clearance exceeds the design limit, the minor misalignment causes the rolling elements inside the yoke bearings to skid instead of roll. This skidding instantaneously spikes localized temperatures, breaking down the grease thickener and leading to boundary lubrication collapse. Over time, the worn splines allow the entire joint to run eccentric, generating an unbalanced force that radiates through the motor bearings and pump seals. Ultimately, operators face increased energy consumption and a high risk of shaft fatigue failure at the keyway root.
How does precision manufacturing impact the maintenance intervals of an industrial drive shaft?
Precision manufacturing directly translates lubrication intervals from daily to semi-annual for many applications. When a Universal Coupling is manufactured with superior geometric accuracy, the bearing load is distributed evenly across the full length of the needle rollers. This prevents edge loading, which is the most common cause of premature grease degradation. Additionally, tight seal journal roundness keeps the Nitrile or Viton lip seals functional for longer periods, drastically reducing the ingress of abrasive contaminants found in mining or agricultural settings. Maintenance teams can rely on predictable, condition-based schedules rather than reactive breakdowns. The reduction in machine downtime and lubricant waste directly impacts operational expenditure, making high-precision joints a necessity for modern reliability-centered maintenance strategies.
What specific manufacturing techniques are critical for reducing heat generation in a sustained high-RPM application?
Sustained high-RPM operation requires a shift from standard machining to superfinishing techniques. The critical factor is the isotropic surface finish on the trunnion bearing journals. We utilize a tape polishing process after grinding to remove the directional lay of the abrasive grain. A random, non-directional surface pattern retains a thicker oil film under hydrodynamic pressure, preventing metal-to-metal contact at high rotational speeds. Crucially, we control the waviness filtering; we measure for high-frequency undulations, not just roughness. Any lobing on the journal acts as a high-speed vibration generator. By manufacturing the bearing cups with a specifically calibrated radial internal clearance (C3 fit for high heat), we accommodate thermal expansion, ensuring that the joint does not seize as the temperature climbs toward the upper limits of the grease’s operating range.
The reliability of a drive line is not an abstract concept; it is a physical property forged, ground, and measured into every joint. From metallurgical lab tests confirming case depth to the final dynamic balance spin test, the marriage of material science and rigorous dimensional control defines a world-class Universal Coupling. Choosing manufacturing excellence eliminates the hidden costs of vibration, rapid wear, and unplanned idle time. Contact our engineering team today to review your specific torque and angle requirements and source a solution built to the exacting standards your machinery demands.